The Outdoor Square Footage: How UAE Villas Are Quietly Doubling Their Liveable Space
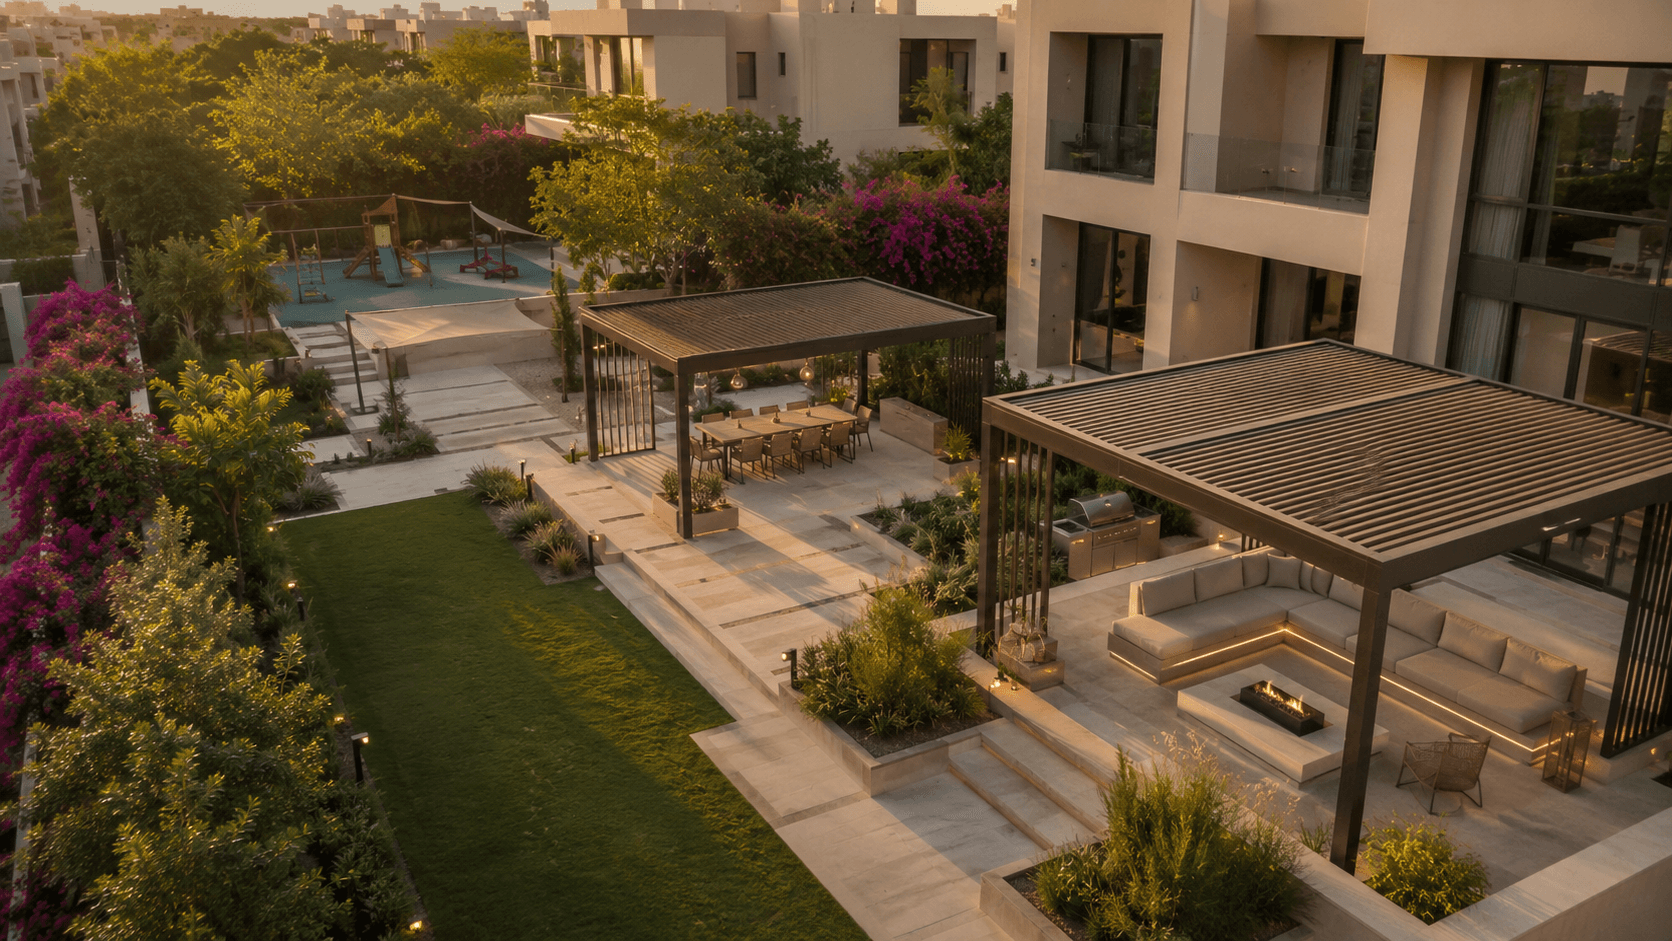
The square footage you forgot you owned
Walk a serious buyer through a 6,000-square-foot villa in Arabian Ranches and they will scrutinise every metre of the kitchen, count the bedrooms twice, and measure the master suite with their eyes. Then they will glance at the 4,000-square-foot garden and call it “nice outdoor space.” That is the single most expensive misjudgement in UAE residential real estate.
In a country where indoor square footage is priced and traded with surgical precision by the Dubai Land Department, outdoor square footage has, for decades, been treated as decorative overflow. Lawn. Sandpit. The bit where the pool sits. A line item on the landscaping brief, not on the floor plan.
That is changing fast in 2026. A new generation of UAE villa owners — and increasingly, the brokers selling to them — are treating the garden the same way they treat the rest of the house: as rooms. Floored, ceilinged, walled, lit, climate-managed, and explicitly designed. The implication is large. A villa with 6,000 sqft indoors and 4,000 sqft of properly zoned outdoor rooms is not a 6,000 sqft villa. It is a 10,000 sqft villa with two climates.
From “garden” to “garden room” — the conceptual shift
The word “garden” is doing too much work in UAE villa design. It is being asked to describe a 3-metre planter strip and also a fully equipped 80-square-metre outdoor lounge with a kitchen, a pergola, and seating for twelve. These are not the same product.
The shift now happening across the better villa communities — Emirates Hills, Mohammed bin Rashid City, Saadiyat, Al Furjan, Al Zahia, the new Sharjah developments — is one of vocabulary as much as design. Owners are no longer commissioning “gardens.” They are commissioning a dining room outdoors, a lounge outdoors, a play area outdoors, a private quiet zone outdoors, and they are connecting these with planted edges and clean paving the same way a hallway connects bedrooms.
Once you make that mental switch, every design decision changes. You stop asking what plants you want. You start asking what rooms you want.
The floor: where outdoor rooms actually begin
Indoor rooms are defined by their flooring. Outdoor rooms work exactly the same way. The single fastest path to making a garden feel like a series of rooms rather than a single lawn is to vary the floor across zones.
A dining zone wants warm, soft, foot-friendly timber — which is where high-quality decking earns its place. Hardwood or modern UV-stable composite, laid in long unbroken runs, immediately reads as “room.” A circulation zone — the corridor of the outdoor floor plan — wants light-coloured interlock pavers that reflect heat, stay walkable in summer, and visually pull the eye through the property. A play zone wants impact-absorbing rubberised surfacing in calm tones. A quiet meditation corner wants compacted decomposed granite or fine gravel, soft underfoot and visually distinct.
The mistake most older UAE landscaping plans made was using a single surface across the entire garden — usually grass or one type of tile — which is the spatial equivalent of carpeting the kitchen, lounge, and bathroom in the same material. The garden ends up feeling like one indecisive room. Layered flooring is the most underrated upgrade in UAE outdoor design.
The ceiling: pergolas as architecture, not decoration
If flooring defines an outdoor room horizontally, the pergola defines it vertically. And the UAE pergola has changed almost beyond recognition in the past two years.
The old definition was a builder’s leftover — four wooden posts and a flat top, planted in a corner to satisfy a brief and rarely used after the first month. The new definition is structural. Powder-coated aluminium frames. Motorised bioclimatic louvres that open at night and close at noon. Integrated downlights, fans, and heaters. Concealed cabling. Built-in side screens for wind and privacy. The result is a permanent outdoor room that operates 250 nights a year and, importantly, looks intentional from the inside of the house — framing the garden through the glass rather than dotting it.
Pergolas in 2026 are also being scaled up. A modern villa frequently uses two: a larger primary pergola over the main dining area and a smaller secondary one over a lounge or kitchen. The visual logic is identical to the indoor floor plan — two ceilings, two rooms, one connected space.
The walls: planting as enclosure, not decoration
Most UAE villa gardens still treat planting as something you add at the end. The room-thinking approach treats planting as a wall — the element that defines where one space ends and another begins.
Done well, this changes everything about a property. A bougainvillea screen does not just look pretty, it makes the dining zone feel enclosed and intimate without losing the sky. A run of Ghaf trees along the boundary does not just provide native character, it gives the entire property a visual edge that reads as architecture from inside the house. Low hedges of dwarf myrtle separate the play zone from the lounge zone in the same way a half-height divider would inside an open-plan villa.
This is where serious garden design becomes non-negotiable. The plant list is almost incidental; what matters is the spatial logic of where the planting goes, how tall it sits at eye level, what view it frames or hides, and which planted edge belongs to which outdoor room. A capable designer thinks the way an architect does — walls before wallpaper.
The infrastructure nobody sees
Indoor rooms have plumbing, wiring, HVAC. Outdoor rooms have irrigation, drainage, low-voltage lighting circuits, and increasingly, electrical outlets and gas lines for outdoor kitchens. In UAE conditions, getting this layer right is the difference between a garden that thrives for a decade and one that quietly fails by year three.
The mistake here is almost always the same: the infrastructure gets designed in isolation, by a different contractor, often after the surfaces and planting are already in. The result is irrigation lines running across the wrong zones, sprinklers wetting the decking, electrical conduits routed through the most expensive planted bed, and drainage that overflows precisely where the dining area sits.
A room-led brief flips this. The infrastructure plan is drawn first, room by room. The dining zone gets ambient lighting circuits and an outlet for the speaker setup. The lounge gets fan power and a heater circuit for cool months. The planting wall gets drip irrigation on a smart controller running overnight cycles. The play zone gets shaded uplighting and a hose point for cleaning. None of it is visible in the finished garden — which is exactly the point.
The room nobody plans for: where kids actually live
In UAE villas with children, the most-used outdoor room is the one most often designed last and worst. For half the year, children cannot reasonably be outside between 11am and 4pm. The cool-hour evening window is when childhood happens. A poorly designed play zone gets used twice a year. A well-designed one gets used five evenings a week.
The 2026 standard for outdoor play equipment in premium UAE villas treats it as a real room, not a corner. Climbing frames placed under a pergola or mature tree canopy so they are not blisteringly hot to the touch. Light-coloured impact surfacing rather than black recycled rubber. Trampolines in shaded pockets with proper drainage. Sand pits with covers. Storage for toys built into a low planted edge so the zone never looks chaotic when adults are using the adjacent lounge.
The result is a property that serves three generations of users at the same hour: kids in the play zone, parents in the dining zone, grandparents in the quiet lounge, all visible from one another but acoustically and visually separated by planted walls and floor changes. That is what a real outdoor floor plan looks like.
The maintenance contract that protects the asset
Owners spending serious money on outdoor rooms occasionally make a baffling final decision: they hand the upkeep to whoever is cheapest. This is the single fastest way to lose the investment.
A garden treated as architecture demands maintenance treated as facilities management. The gardening and maintenance team is no longer there to mow a lawn and trim hedges. They are there to keep the irrigation controller calibrated to the season, to deadhead the privacy planting before it stops doing its job as a wall, to clean low-voltage fixtures before dust cuts their output, to spot the leaf yellowing that signals a drainage issue, and to time pruning so that flowering peaks during the months the family actually uses the garden.
The difference between a five-year-old room-based garden looked after by a serious team and one looked after by an indifferent crew is enormous, and entirely visible. One reads as a property asset. The other reads as a slowly browning afterthought.
Who actually builds this?
Room-based outdoor design is genuinely difficult to deliver. It needs an architect’s spatial logic, an engineer’s infrastructure planning, a horticulturist’s plant knowledge, and a fit-out contractor’s on-site precision — often in one team. Generic landscape crews struggle with it. So do interior fit-out firms that wander outside.
The right landscaping contractors for this kind of project are the ones who will ask, in the first meeting, how you actually live. How many people sit down to dinner. Where guests gather. Whether you cook outside. Where the kids run. How much shade you want at 7pm in October versus 7pm in May. If they start the conversation with a plant list or a pergola brochure, they are designing landscaping. If they start with how the property will be used, room by room, they are designing real estate.
Why villa brokers are starting to notice
The downstream effect of all this is showing up at the point of sale. Villas with fully realised outdoor rooms — zoned, infrastructured, planted as architecture — are starting to command different conversations than visually equivalent villas with default gardens. Brokers shooting marketing video are now spending as much time outside as inside. Listings are starting to lead with the outdoor floor plan. Premium buyers are increasingly arriving with explicit outdoor-room expectations: a dining pergola, a separate lounge zone, a designed play area, a quiet corner, and a planting scheme that holds up year-round.
None of this is being formally priced into per-square-foot models yet. That is precisely the point. The room-based garden is currently a free upgrade to the property's effective liveable area — measurable in how the villa lives, photographable in how it sells, and increasingly hard to ignore.
If you own a villa in Dubai, Abu Dhabi, or Sharjah and you have been thinking of the garden as the bit outside the house, 2026 is a good year to think again. The most valuable rooms in your home may be the ones you have not built yet.
Build yours with Taamir
Looking for verified landscaping, decking, pergola, garden design, irrigation, paving, maintenance, and outdoor play specialists across Dubai, Abu Dhabi, Sharjah, and the wider UAE? Browse vetted landscaping contractors on Taamir — zero commission, fully verified, ready to quote.