Media Wall Ideas: The 2026 TV Unit Trend for Dubai Living Rooms
Media Wall Ideas: The 2026 TV Unit Trend for Dubai Living Rooms
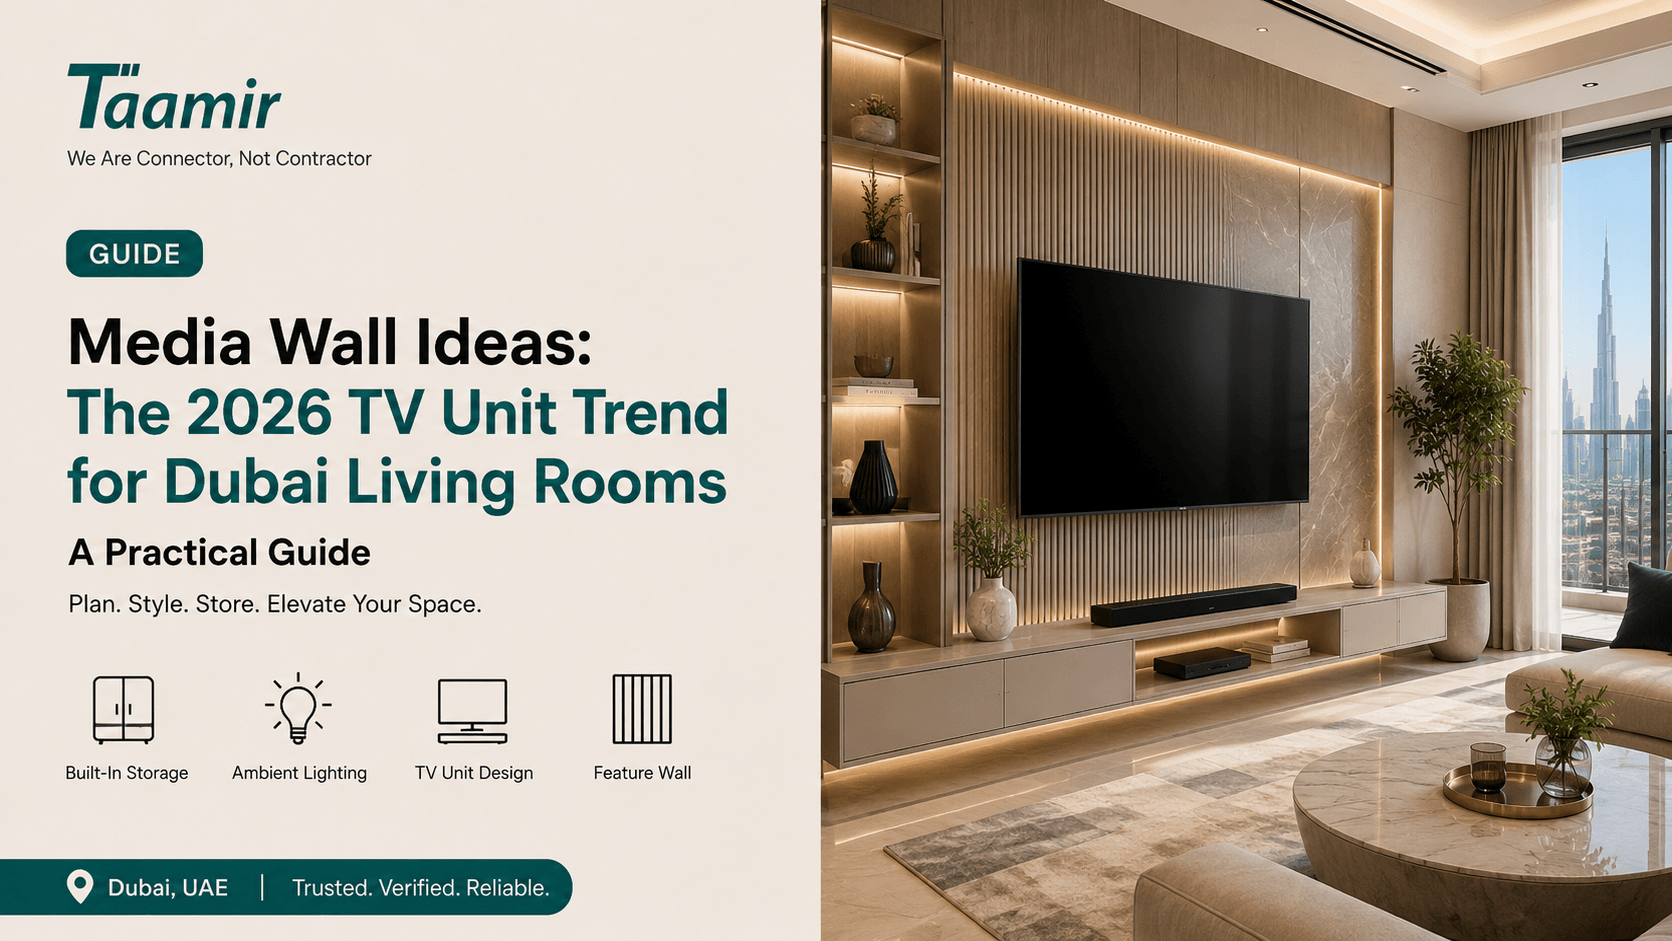
The biggest shift in TV unit design for 2026 is the media wall: instead of a standalone cabinet pushed against the wall, the whole wall becomes the feature. Floor-to-ceiling fluted or slatted timber, the screen set into a recessed niche, storage concealed behind flush doors, and lighting built in from the start. It is a carpentry project rather than a furniture purchase, which is exactly why a good one looks like part of the building.
The freestanding TV cabinet is the piece of furniture people most often outgrow: too bulky for an open-plan living room, never quite the right width for the wall, and permanently trailing cables. The 2026 direction is lighter, lower and wall-integrated, with the technology sitting inside the architecture instead of on top of it. Because every wall is a different size, that is made-to-measure work by definition, so it starts with a verified carpentry professional on Taamir rather than a showroom floor.
What exactly is a media wall?
A media wall is a built-in installation that spans the wall your television sits on, integrating the screen, storage, cable routing and lighting into one designed surface. Three variations cover most homes:
Full-height panelled wall — timber panelling from floor to ceiling with the screen recessed into it. The most architectural option, and the one that makes a screen feel deliberate rather than dominant.
Panelled section with a floating console — a panelled zone behind the screen, with a wall-mounted console beneath it. Lighter, quicker, and the sweet spot for most apartments.
Full built-in with concealed storage — panelling plus tall cabinetry either side, with flush push-to-open doors hiding everything from consoles to board games.
The common thread is that nothing sits on the floor and nothing is visible that does not need to be. That is what separates a media wall from a cabinet with a TV on it.
The 2026 design directions
Across design collections and completed projects this year, the same themes keep appearing:
Fluted and slatted timber, run floor to ceiling. The single most recognisable look of 2026, and the reason media walls feel warm rather than clinical.
A recessed screen niche, so the television sits flush within the panelling instead of projecting from it.
Mixed materials — timber paired with stone or sintered surfaces, or textured plaster set against a fine metal inlay. Two or three finishes, not five.
Softened geometry — curved edges and radiused corners on floating consoles, replacing the sharp boxy shelves of previous years.
Concealed everything — flush handleless doors, hidden AV shelves, and cable routes designed in before the panelling closes up.
Warmer, deeper palettes — walnut and oak, cream and taupe, and moodier tones like charcoal and deep green, in place of high-gloss white.
Hidden tech — sliding panels or artwork modes that let the screen disappear entirely when it is off.
Panelling: the detail that carries the whole design
Fluted panels use rounded vertical profiles; slatted panels use square battens with visible gaps. Both create shadow lines that change through the day, which is what gives a media wall depth on camera and in person. There is a practical bonus too, and it is worth knowing about in a home full of hard surfaces: acoustic slat panels are usually backed with dense felt, and that combination of battens, gaps and backing absorbs sound instead of bouncing it. In a living room with tiled or marble floors, glazing and minimal soft furnishing, that measurably softens echo and takes the edge off television and conversation. It is a genuine functional gain rather than a purely decorative one.
One design note: run the panelling to the ceiling rather than stopping short. A panel that stops at picture height draws a horizontal line across the room and makes the ceiling feel lower; taking it all the way up does the opposite.
Getting the screen right
This is where a media wall is either excellent or annoying, and all of it is decided before anything is built:
Fix into something solid. A large screen and its bracket need real support, so a carpenter builds a backing substrate — typically a plywood panel — into the wall behind the decorative panelling, giving the mount something to bite into anywhere across its width.
Size the niche properly. A recess needs to allow for the bracket depth, any tilt or swing you want, and airflow around the screen. Measure from the actual bracket, not the screen alone.
Set the height for seated eye level. The most common mistake in a media wall is mounting too high. The centre of the screen should sit roughly at eye level from where you actually sit, which is usually lower than instinct suggests.
Plan cable routes before the build. Conduit or sleeves behind the panelling let you re-route or upgrade later without opening anything up. Retrofitting a cable path into a finished panelled wall is the one job nobody enjoys.
Ventilation: the detail most people miss
Enclosed cabinetry plus AV equipment produces heat, and heat shortens the life of electronics. A well-built media wall vents: open or mesh-backed cabinet panels, generous cable cutouts doubling as airflow paths, and enough clearance around a receiver or console that it is not sitting in a sealed box. If you are concealing equipment behind flush doors, say so early — the carpenter will design the ventilation in rather than leaving you to prop a door open.
Lighting the wall
Integrated lighting is standard on a good media wall, and it does two things: it makes the panelling texture read properly, and softening the contrast around a bright screen is easier on the eyes in a dark room. The rules are simple — keep the light source itself hidden, wash it across the panelling or under the console rather than pointing it outward, and make sure nothing is positioned where it can reflect off the screen. Warm, dimmable strips work better here than anything cool or bright.
The wiring is a job for a qualified electrical professional rather than a plug-in afterthought, and it is the natural moment to add a smart-home layer if you want scene control — one tap taking the room from bright to film-watching.
Materials, and the one question worth asking
A media wall is a large surface in the room you spend most evenings in, so the substrate matters as much as the finish:
HDF (high-density fibreboard) holds a crisp fluted or slatted profile better than softer board and resists dents and chipping on exposed edges — which is why it is the usual choice for profiled panels.
Moisture-resistant MDF is the sensible baseline for the carcass and door fronts, taking paint and lacquer beautifully for a seamless finish.
Plywood goes where strength counts — the backing substrate behind the screen, and any shelf carrying real weight.
Wrapped laminate or veneer finishes give durability or real-timber grain over a stable engineered core, which is the combination that lasts.
The question worth asking: request low-emission board. Dubai Municipality’s Al Sa’fat green building system includes indoor environmental quality among its criteria, covering low-emission materials, which is why board suppliers here reference E1 and E0 emission grades. For an installation this size in a living room, asking your carpenter to specify E1 or E0 grade board is a reasonable and easy request.
Mistakes worth avoiding
Too many open shelves. They collect clutter fast and make the wall look busy rather than designed. Closed storage with two or three considered open niches ages better.
Over-scaling it. Visual weight is what dated the old entertainment centre. Keep the console low and floating, and let the panelling do the work.
Deciding the tech afterwards. Soundbar, console, streaming boxes and speaker placement all shape the joinery. Bring the list to the first conversation.
Too many finishes. Two materials plus a metal accent reads as designed; five reads as indecision.
How Taamir fits in
A media wall is a small multi-trade project: joinery for the panelling and cabinetry, an electrician for the lighting and any additional power behind the screen, and sometimes a designer to set the finishes against the rest of the room. Coordinating that is what Taamir is built for. You can compare verified professionals across each trade in one place, review their quality signals and past work, and connect directly — every listed provider passes Taamir’s verification before you ever see them. For a media wall specifically, four things worth confirming with any carpenter: whether they build to your exact wall dimensions including the ceiling run; whether they install a proper backing substrate for the screen mount; how they handle cable routing and ventilation for concealed equipment; and whether they will coordinate with the electrician on integrated lighting. Because Taamir adds no commission, the quote reflects the work — and if the finishes are the part you are unsure about, an interior designer can set the direction first.
Frequently Asked Questions
What is a media wall?
A media wall is a built-in installation covering the wall your television sits on, integrating the screen, concealed storage, cable routing and lighting into one designed surface. Unlike a freestanding cabinet, it is made to measure for your specific wall, which is why it reads as part of the room’s architecture.
Is a media wall better than a TV cabinet?
For a wall you want to get the most from, generally yes: it uses the full height of the room, hides cables and equipment completely, and gives a built-in finish no freestanding unit matches. A cabinet still wins on flexibility if you move often, since it comes with you.
Can you recess a TV into a media wall in an apartment?
Usually yes — the recess is formed within the new panelling built out from the existing wall rather than cut into the structure, so no structural work is involved. The panelling depth is what creates the niche, and a backing substrate behind it carries the mount.
Do acoustic slat panels actually improve sound?
Yes, meaningfully. The combination of battens, air gaps and dense felt backing absorbs sound rather than reflecting it, which reduces echo. The effect is most noticeable in rooms with hard floors, large glazing and minimal soft furnishing — exactly the profile of many modern living rooms.
What material is best for a media wall?
HDF for fluted and slatted profiles because it holds a crisp edge, moisture-resistant MDF for the carcass and painted fronts, plywood for the screen backing and load-bearing shelves, and wrapped laminate or veneer for the visible finish. Ask for E1 or E0 low-emission board grades.
How does Taamir help with a media wall project?
Taamir lets you compare verified carpentry and electrical professionals in one place, review their quality signals and past work, and connect directly with no commission on your quote. For a media wall you can confirm made-to-measure building, the screen backing substrate, cable and ventilation planning, and lighting coordination — all before committing.
Build the wall, not just the cabinet
The reason media walls have taken over in 2026 is simple: they solve the cable mess, the storage and the proportions in one go, and they make an ordinary living room look considered. Find and compare verified carpentry professionals on Taamir, review their quality signals, and connect directly — no commission, no hidden charges.